| Sign In | Join Free | My wpc-board.com |
|
Model Number : KXD001
Drawing : CAD, Tekla, 3D Model, Pkpm, Bim
Payment Terms : L/C,T/T,Western Union
Colors : Custom as Demands
Application : Construction
Trademark : KXD
Price : 50-100usd
Exterior Finishes : Customizable
Door Type : Sliding or Swing Doors
Supply Ability : 8000 tons
Blade Type : Straight Teeth
Ventilation System : Automatic Ventilation System
Warranty : 10 Year Limited Warranty
MOQ : 600sqm
Delivery Time : 20-30 working days
Type : Pre-engineered
Broiler Capacity : 15-150 broilers per cell
Place of Origin : China
Frame Leg Distance : 1206mm
Packaging Details : standard
Egg Collection Speed : 12,000 eggs per hour
Certification : ISO
Flexibility : H
Brand Name : KXD
Slope Angle : 7-9°
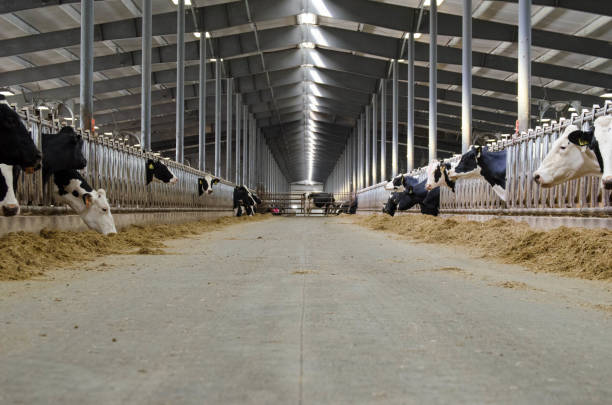
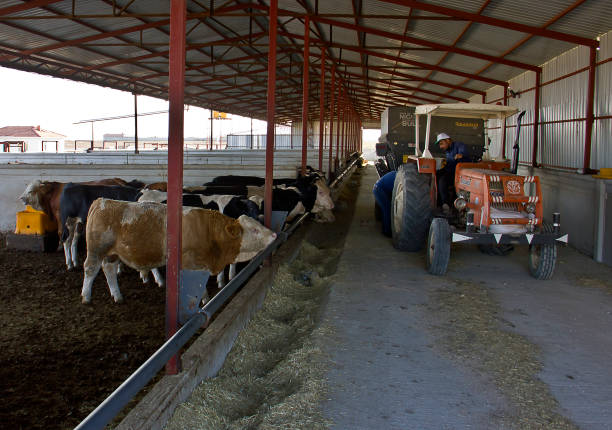
Modern dairy production relies on precision automation, strict hygiene control, and continuous herd comfort. Our pre-engineered steel structure milking parlor and dairy complexes provide specialized, climate-controlled environments that integrate seamlessly with high-tech milking infrastructure—including rotary parlors, parallel stalls, and robotic milking systems.
Designed to withstand constant humidity and rigorous daily chemical sanitization, our structures feature premium corrosion barriers and air-tight cladding systems. From holding yards and milking decks to milk storage rooms and administrative offices, our multi-zone steel structures deliver the exact technical layouts required to maximize milk quality, preserve bio-security, and protect expensive electronic equipment.
| Technical Parameter | Specification & Automation Integration Options |
|---|---|
| Structural Frame System | Precision welded H-beams and rigid portal frames (High-grade Q355B / S355 steel chemical properties) |
| Surface Protection |
|
| Cladding & Wall Systems | High-density PU (Polyurethane) Sandwich Panels (50mm to 100mm) with food-grade internal surface coatings for easy washdowns |
| Roof Insulation Core | PIR or PU sandwich panels providing maximum thermal insulation R-value and acoustic noise reduction |
| Multi-Zone Partitions | Integrated secondary steel framing for interior cleanrooms, milk tank staging areas, and observation offices |
| Integrated Openings | Heavy-duty stainless steel frames for automated rapid-roll doors, waterproof double-glazed windows, and cleanroom entryways |
| Engineering Code Compliance | Customized calculations for regional environmental safety: Wind Load (up to 150 km/h+), Snow Load, and complex roof-mounted utility loads |
Milk storage rooms and automatic milking parlors require strict temperature controls to prevent bacterial growth and protect sensitive electronic sensors. Our high-performance PU sandwich panels provide seamless insulation, minimizing HVAC energy use while featuring inner steel faces treated to withstand high-pressure water washdowns and sanitizing chemicals.
Automated milking lines require dense networks of overhead vacuum pipes, milk lines, washing manifolds, and electrical conduits. Our roof trusses are custom-engineered with additional dead-load allowances, enabling installers to securely mount heavy overhead utility supports directly to the steel framing without risking structural deflection.
Cattle are highly sensitive to loud noises, which can restrict milk let-down during harvesting. The multi-layer sandwich roofing panels we provide offer excellent sound-dampening qualities, drastically reducing external noise from heavy rainfall or hail to maintain calm and orderly holding areas.
Yes. Our engineering team works directly with your chosen milking equipment supplier's layout drawings. We design clear-span framing, foundation bolt layouts, and internal column locations to fit precisely around rotary platforms, cow traffic lanes, and return alleys, ensuring zero structural interference with machinery.
Unlike standard open barns, milking parlors require strict climate control and high sanitation standards. PU sandwich panels provide an airtight thermal seal that maintains optimal workspace temperatures year-round. Their smooth, non-porous surfaces prevent dirt accumulation and mold, enabling easy, compliant washdowns.
We categorize and package components by functional zones (Parlor Frame, Office Framing, Cladding Panels, Hardware). Every part is coded according to 3D construction blueprints, allowing your on-site installation crew to organize materials and build the facility stage-by-stage without logistical confusion.
|
|
Pre-engineered Steel Structure Milking Parlor with Automatic Ventilation System and 12,000 Eggs per Hour Capacity Images |